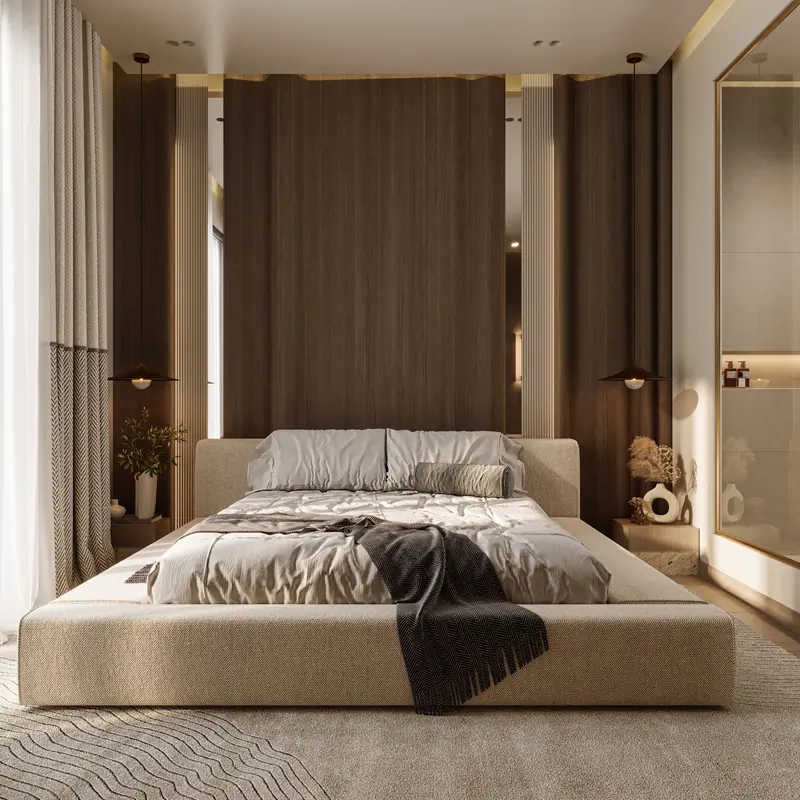
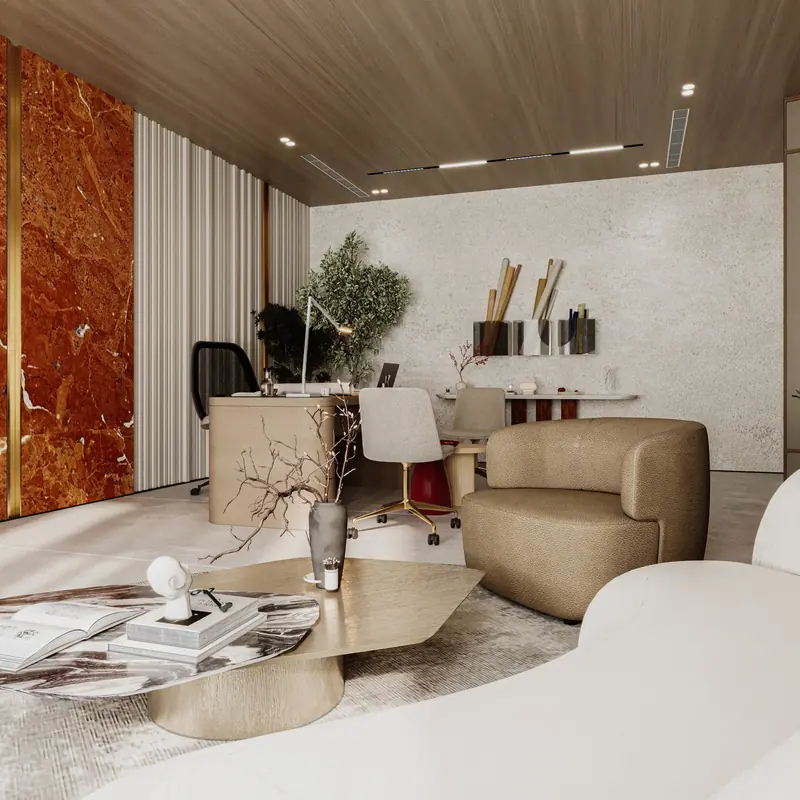
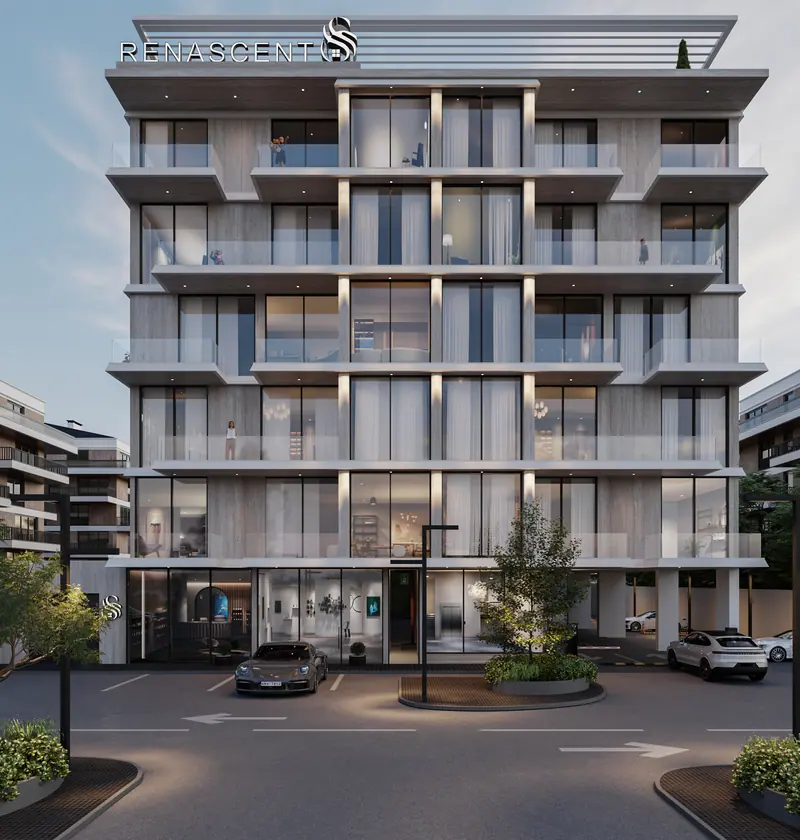
You see concrete.We see this.
Triumph Pyramids Hotel · design render
FFormMass, plan and proportion. The part that doesn't move.
LLightOrientation, aperture, reveal depth. What makes form readable.
KKnowledgeTolerances, lead times, approvals. The pillar nobody sees.
RRhythmInterval and repeat. What makes it read as one room.
01 — Work
Eleven projects, drawn room by room.
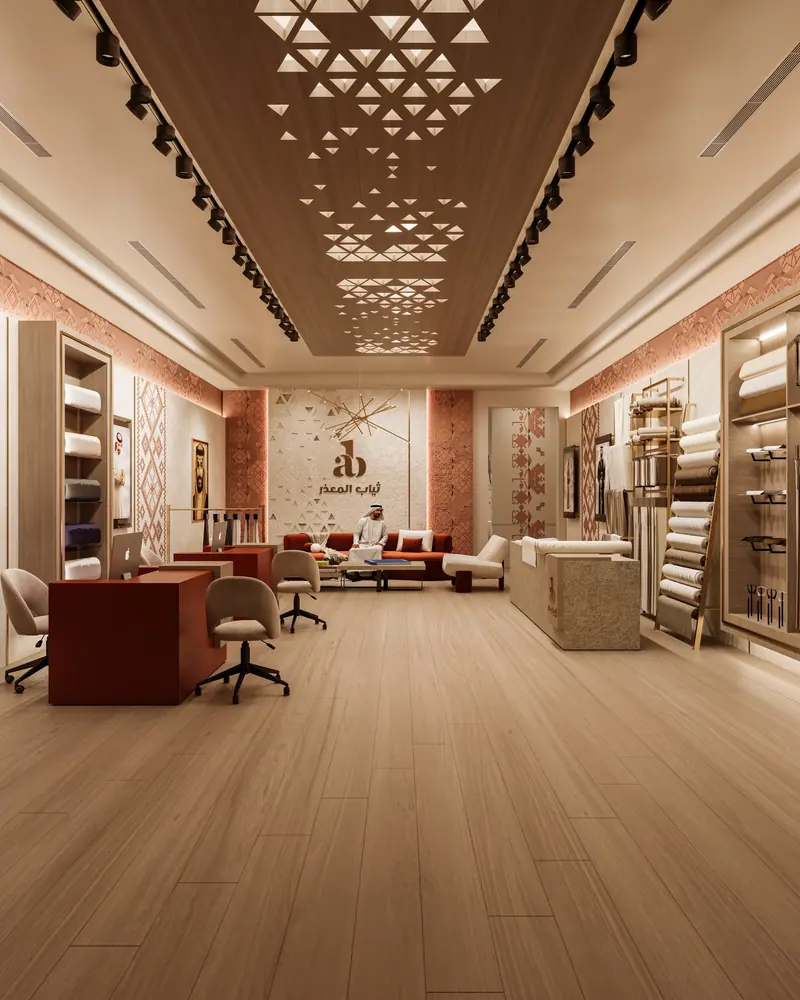
Hotels, workplaces, shops, homes and the buildings around them. Every image in this section
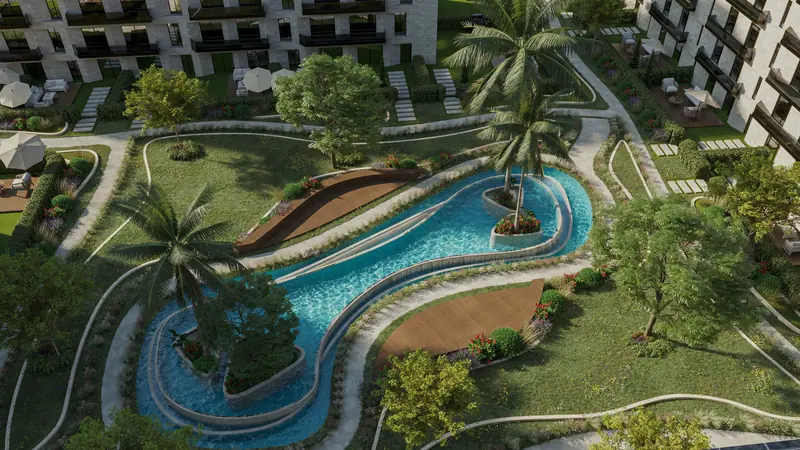
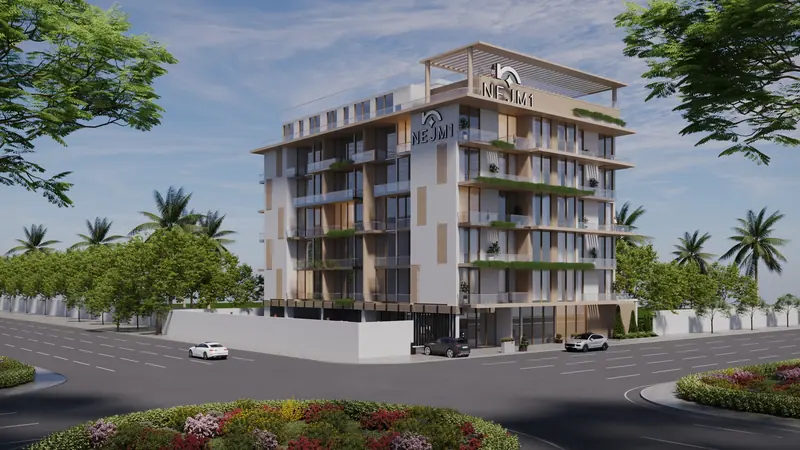
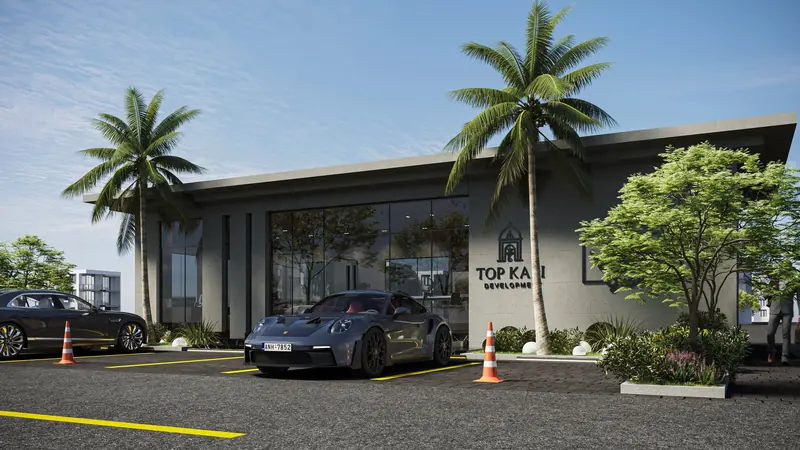
is a FLKR design render: our own models, shown exactly as designed.
Animation is part of how FLKR designs. The arrival, the light, the view from the bed: all walked
through on screen long before a wall is built, so the client sees the place and the contractor sees what is being priced.
All films are FLKR animations of FLKR designs. Choose a scene to play from that moment.
03 — Capability
What we make, and who makes it.
Eight things sit inside one contract. The studio that draws the junction is
the studio that installs it, which is the only arrangement where a millimetre survives
the journey from paper to site.
04 — Method
Five stages, grouped into three decisions.
Survey, Scheme, Specify, Submit, Build. Nothing is issued before the shell has
been measured, and nothing goes to site before a contractor could price it without a query.
05 — Evidence
Four letters, four demonstrations.
F, L, K and R are not a slogan we picked for the shape of the word. Each one is
a thing we can show you doing work. Everything below is drawn, rendered or measured, and most of
it moves — drag it and see.
FForm
Mass and plan, before anything is chosen.
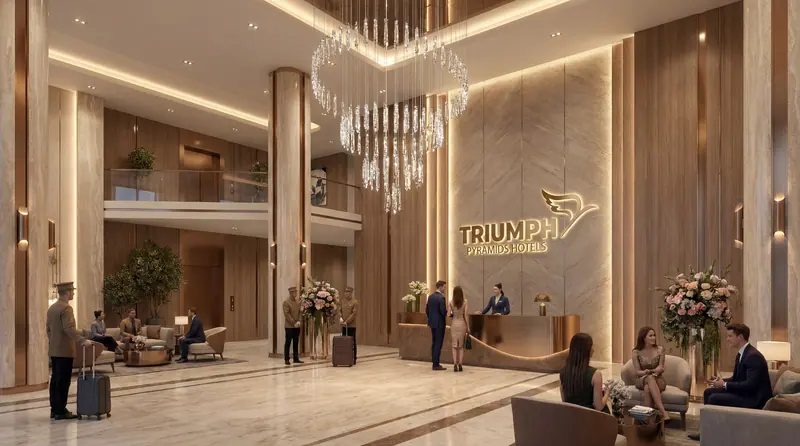
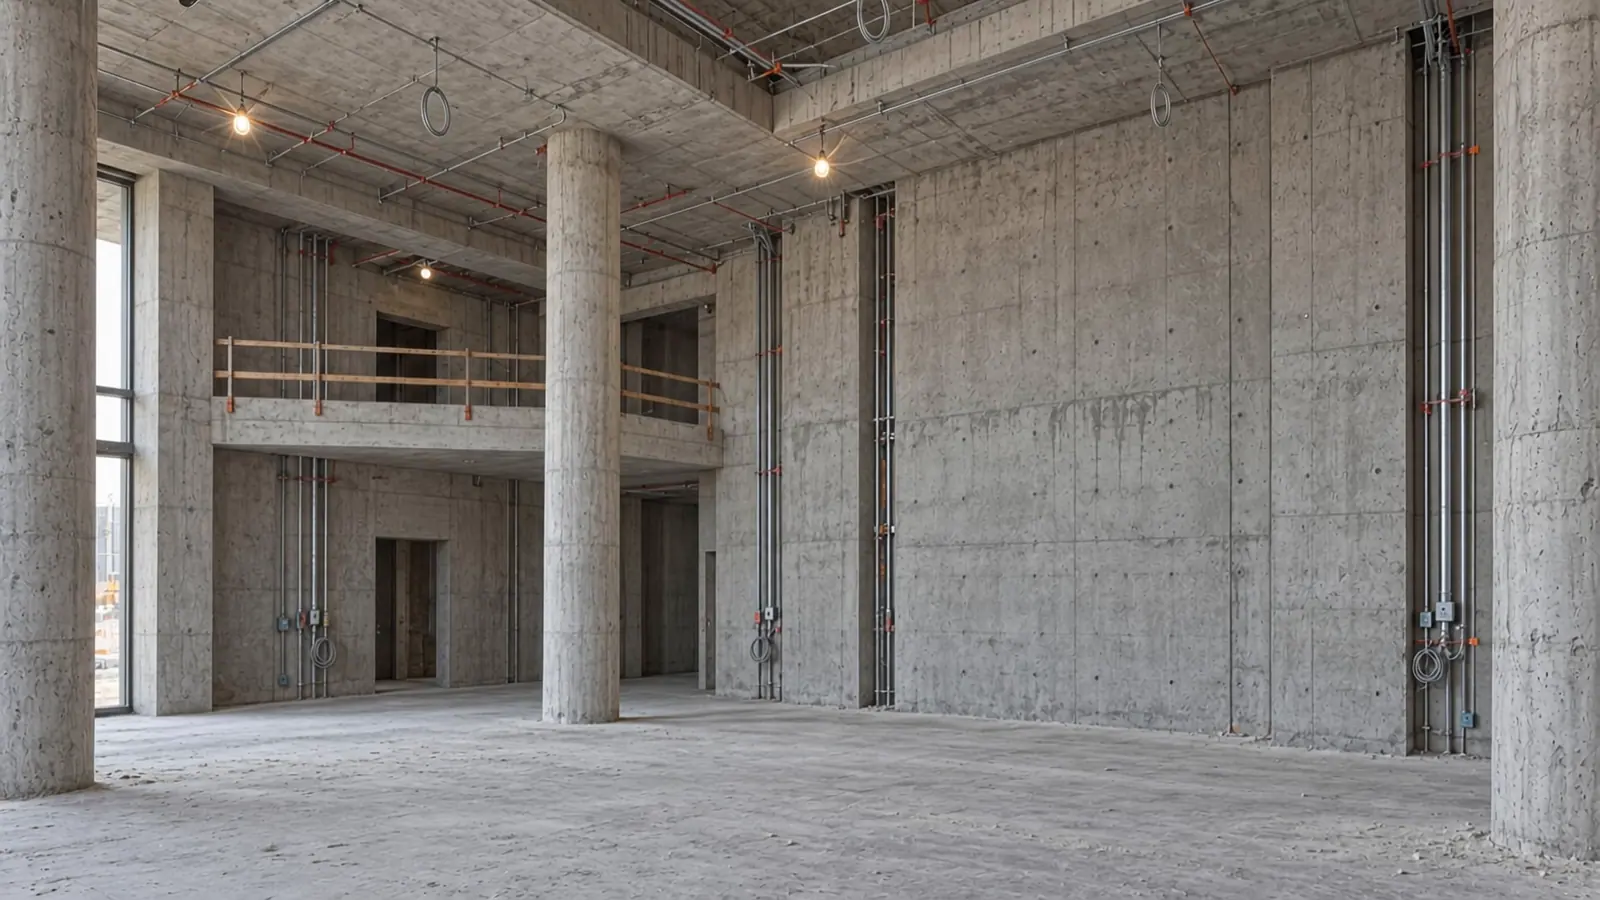
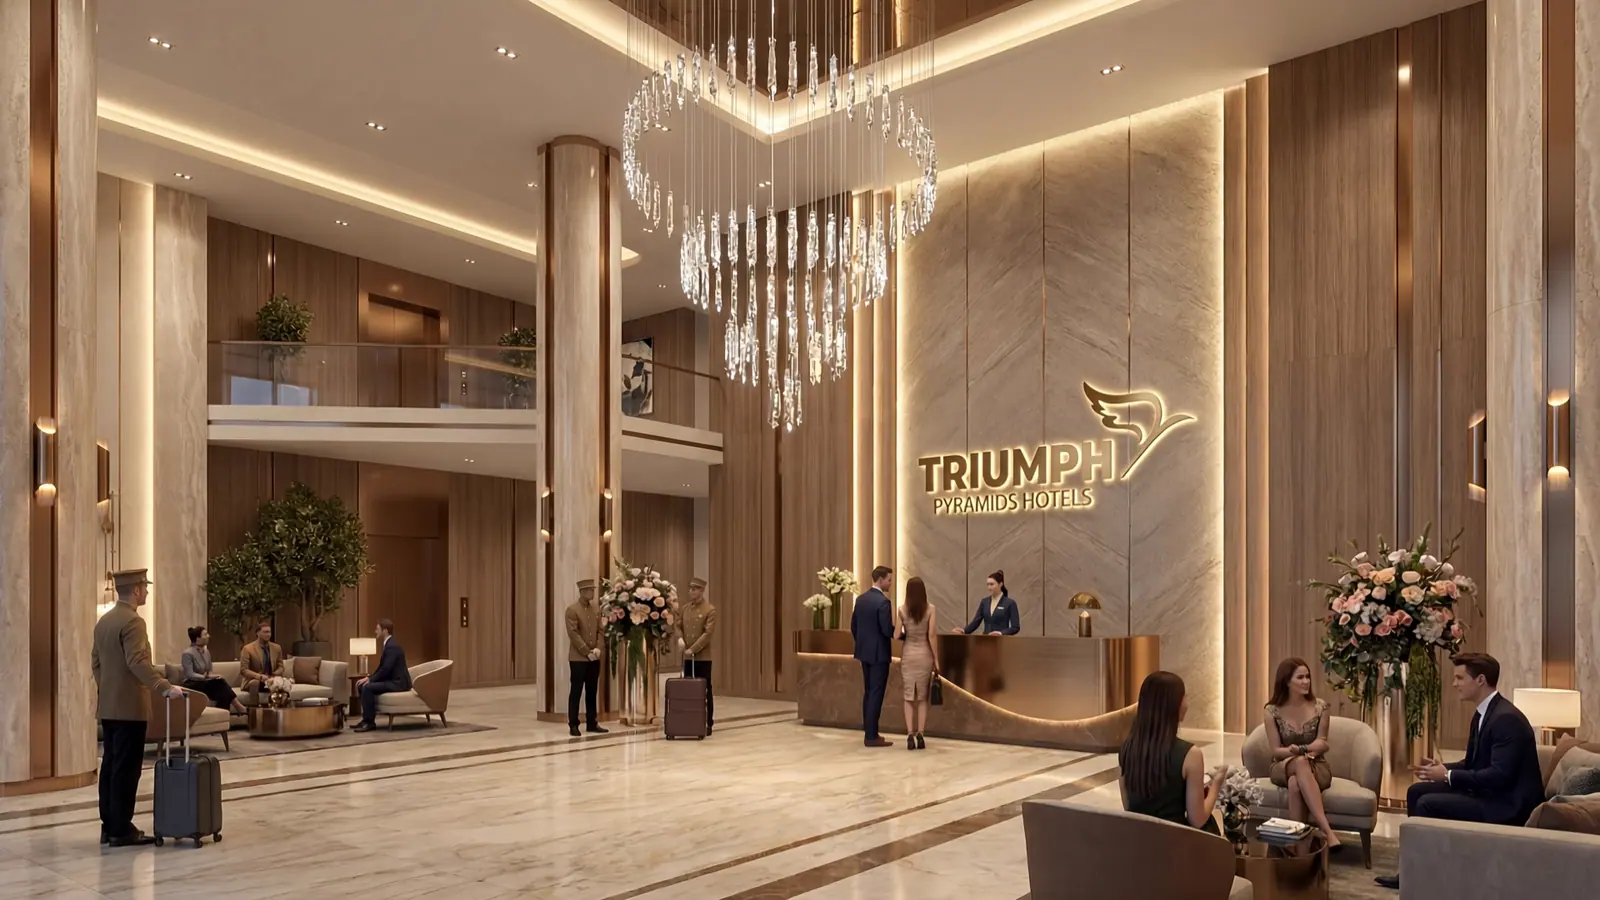
The same lobby, as the shell is handed over and as FLKR designed it.
Drag the handle.
ShellDesigned
Nothing moved but the thinking. Same columns, same gallery, same double
height. The design wraps the structure in timber, runs one continuous line of light along the
ceiling, and gives the room a single stone wall to hold it together.
How this pair was made. The finished view is FLKR's design render of the
Triumph Pyramids Hotel lobby.
The shell view is an AI visualisation of the same room before fitout, made to show where the design starts.
LLight
Light is designed twice: once for the sun, once for the dark.
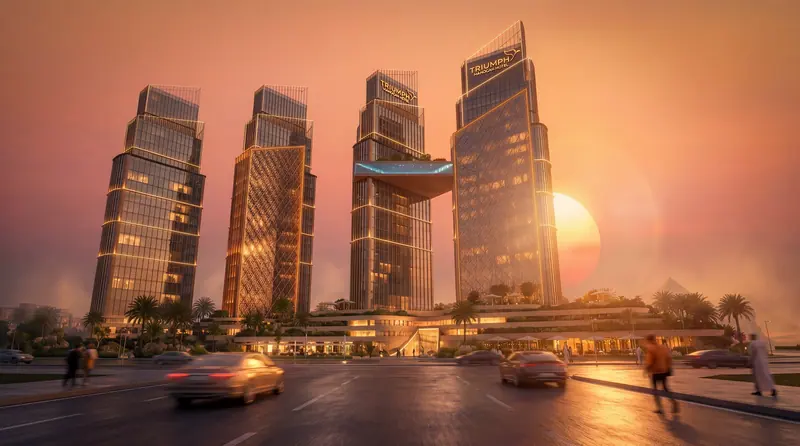
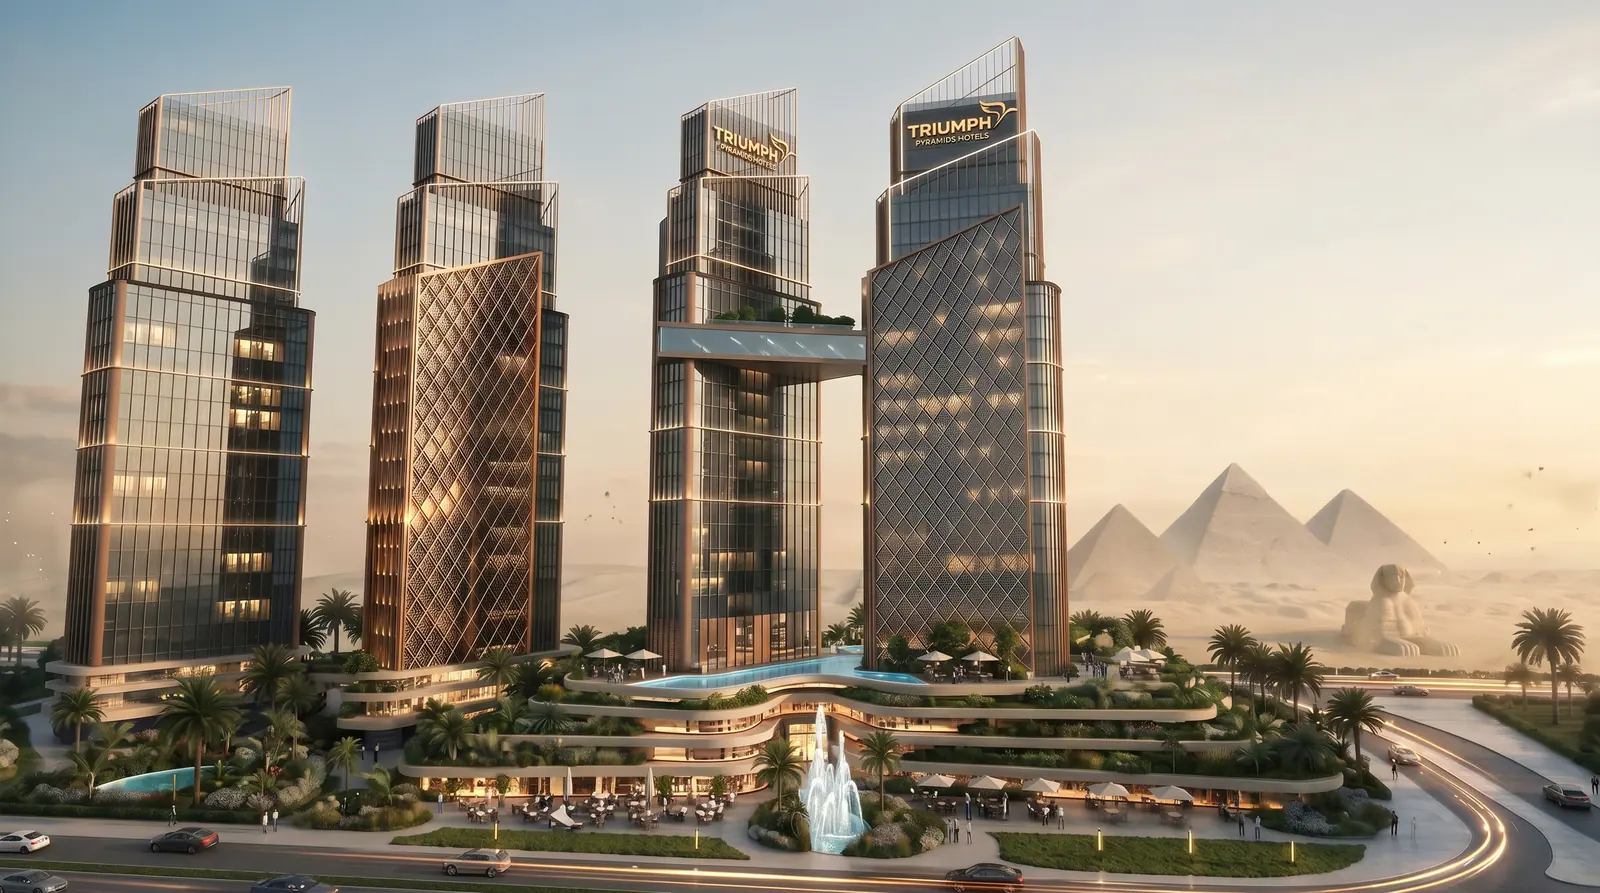
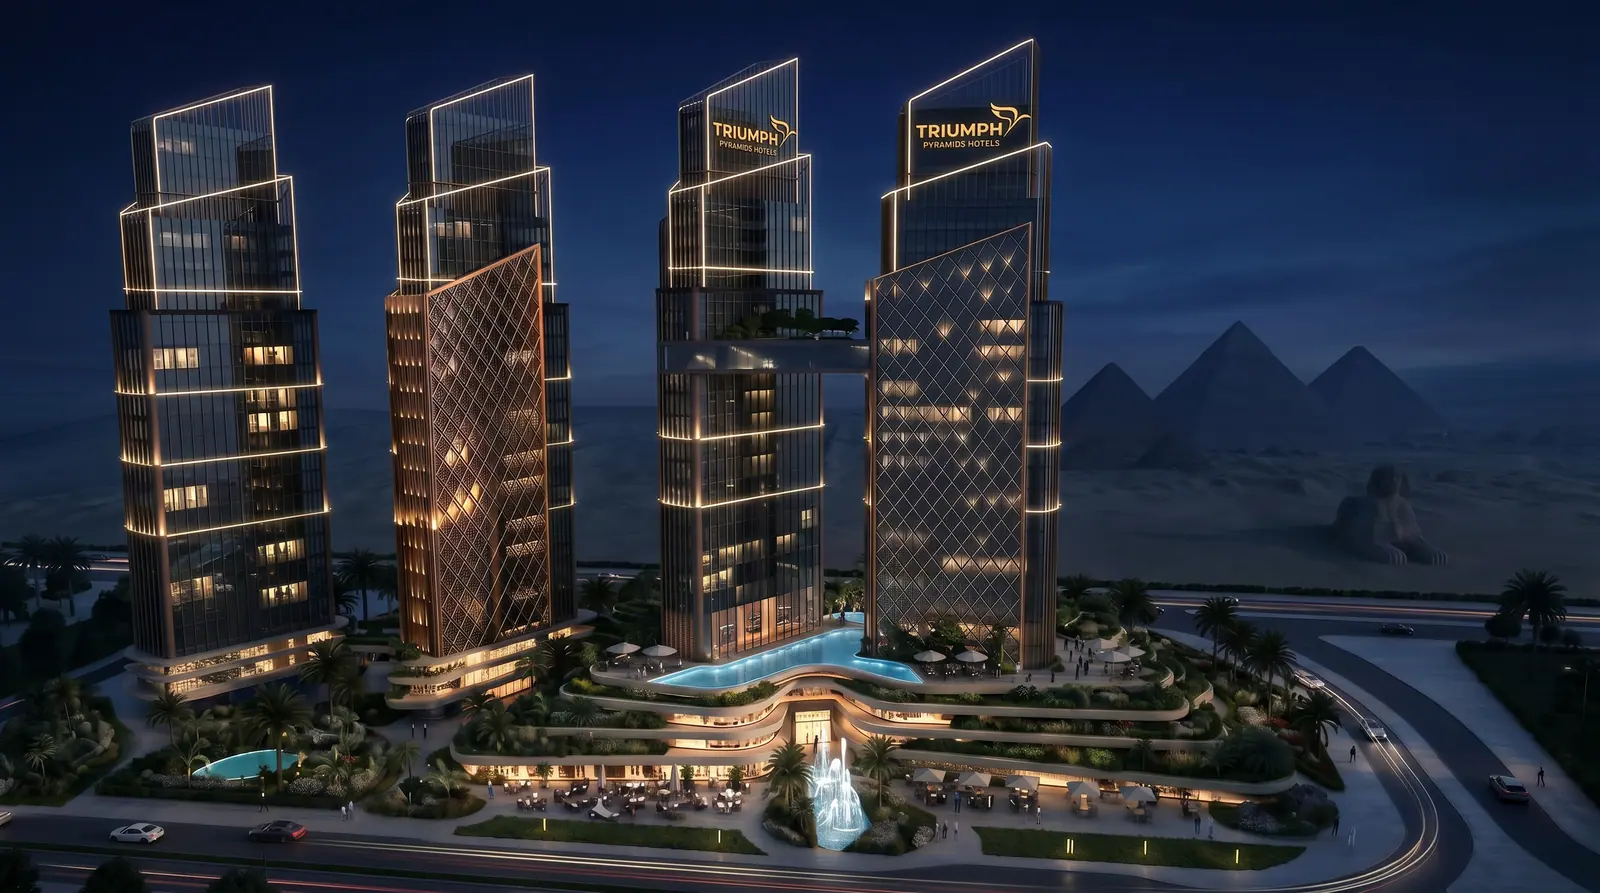
The same towers from the same camera, from a desert afternoon to after dark.
Drag through the day.
DayNight
One silhouette, two lights. By day the bronze fins shade the glass; after
dark the same lines carry the lighting, so the towers keep one identity at every hour. Both frames
are FLKR design renders of Triumph Towers,
from the same camera.
KKnowledge
Every junction drawn full size before it is priced.
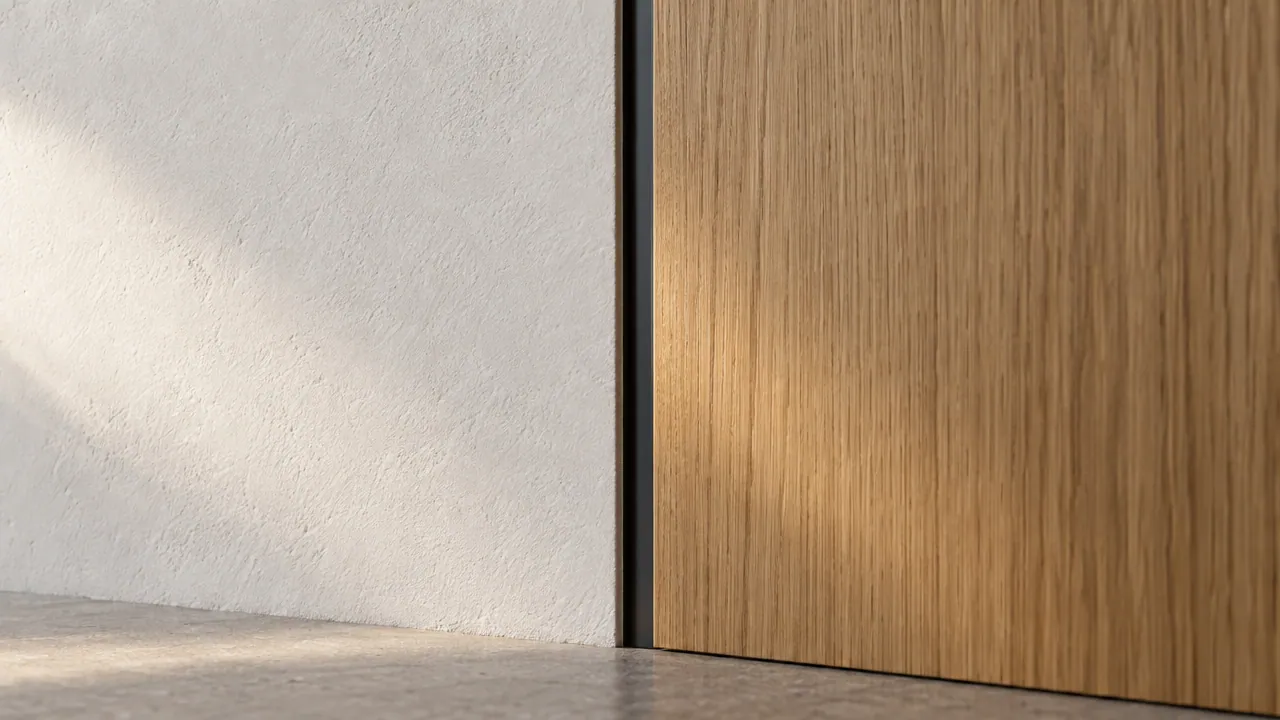
The junction a contractor prices from, with the specification written on it:
what it is made of, how wide the gap is, and how far it may move.
10 mm shadow gapLime plaster · 2 coat on 12.5 boardOak veneer · crown cut · grain verticalAluminium trim · anodised · set 1 mm proud
ToleranceGap to hold ±1 mm over 2400Scribe the carcass, never the face.
DET-204 · Wall / joinery · 1:1
10 mm shadow gap, held to ±1 mm over 2400
Lime plaster, 2 coat on 12.5 board
Oak veneer, crown cut, grain vertical
Aluminium trim, anodised, set 1 mm proud
Scribe the carcass, never the face
The pillar nobody sees. A shadow gap is where a job is won or lost:
get it wrong and every wall in the room looks bent. Ten millimetres, held to one, with the
scribe taken on the carcass so the visible oak face is never cut on site. The photograph is an
illustration; the notes on it are the specification we issue.
RRhythm
Interval and repeat: what makes it read as one room.
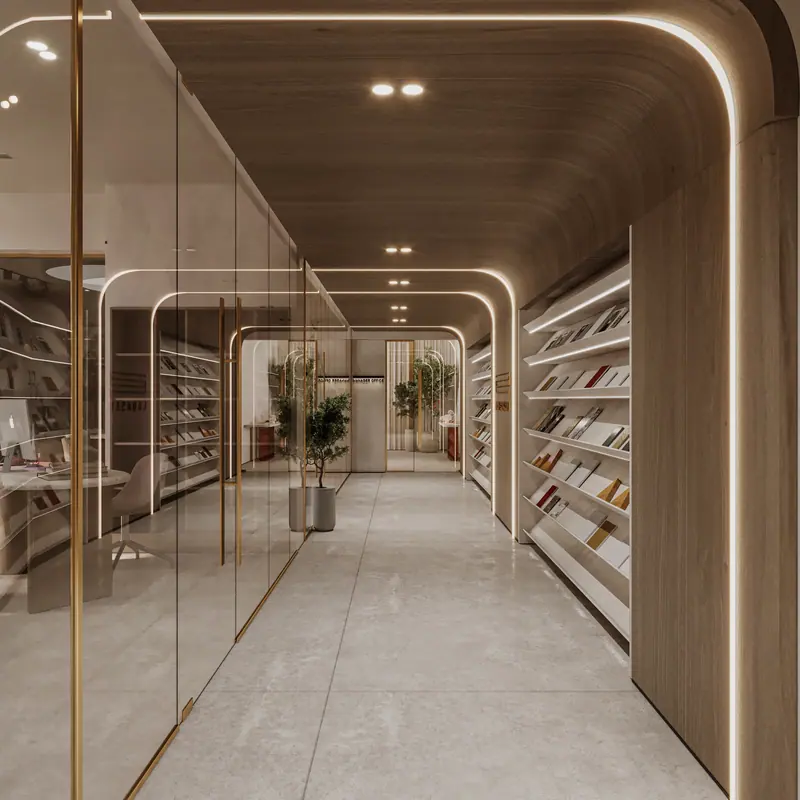
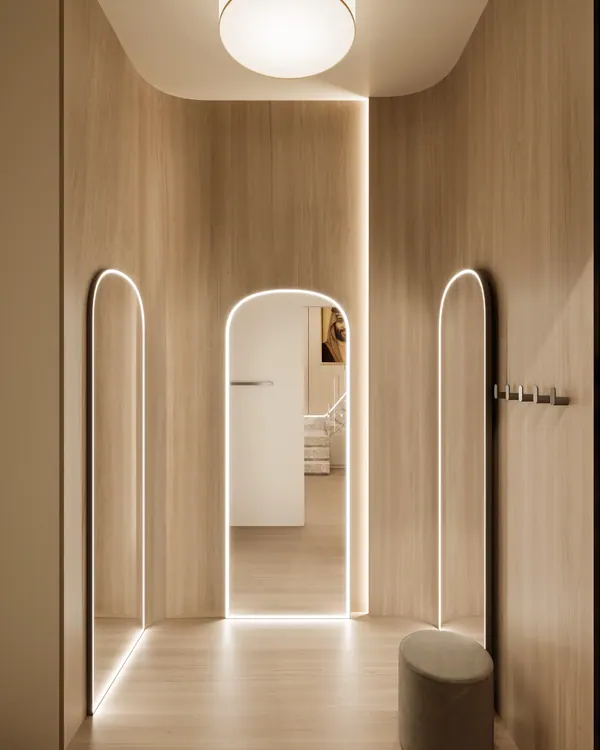
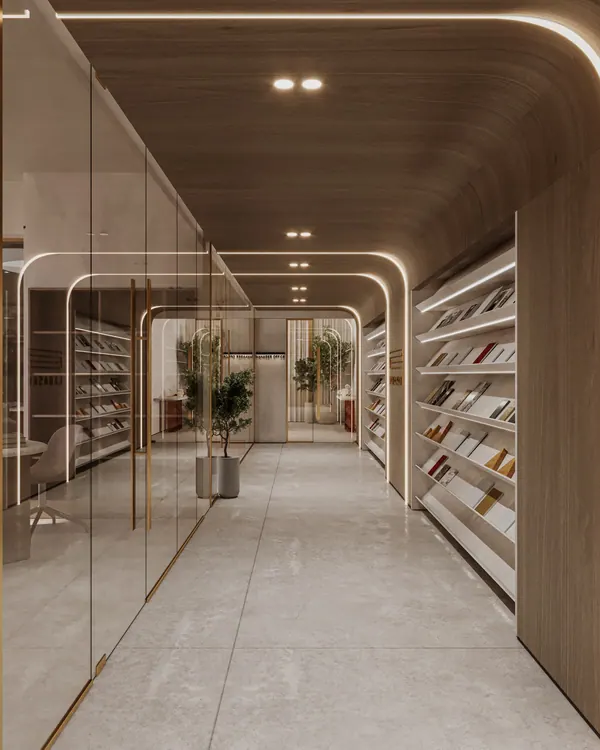
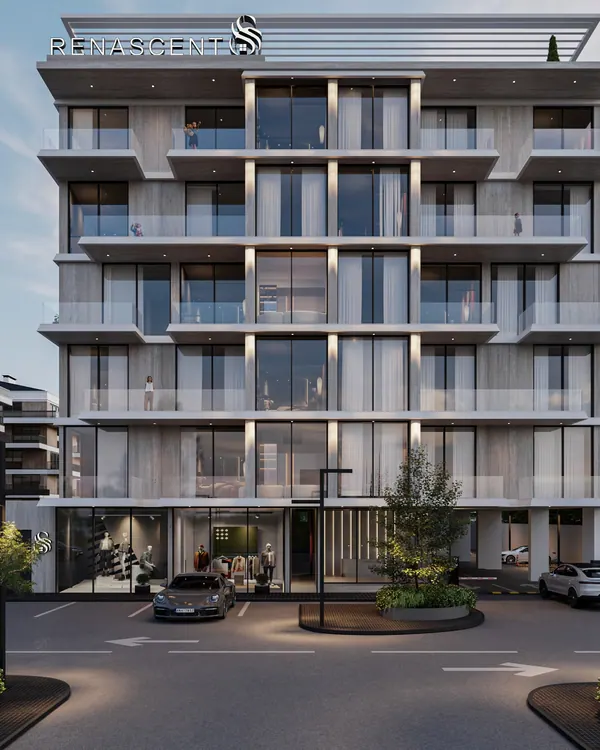
Arches at a steady interval, portals of light down a corridor, balconies stacked on one
grid. Our own set-out ratio is 3 : 4 : 5, the oldest way to set a true corner on site
and the spacing of the columns in our mark.
Interval is a material decision too. Each project holds its palette to a
few families, so a room reads as one room. Every swatch here is cropped from a FLKR design render;
the physical samples come with the proposal.
06 — Proof
What you get in writing.
The projects above show the result. This is the deliverables schedule FLKR commits to
on every project, in writing, before a fee is agreed.
Every proposal we send contains one sentence the client will not want to read.
The risk. The thing that might move.
The detail we think is a bad idea, and why.
3 : 4 : 5The set-out ratio that spaces our columns, our grid and the letters of our name.
4Time-of-day studies on every concept, before anything is drawn up.
1 : 1Every junction drawn full size before it is priced.
24–30°NCairo to the Gulf sits in one narrow sun band. Reveal depth is a climate decision first.
07 — Engagement
Three ways to work with us.
Most studios sell one of these and subcontract the rest. We would rather you
chose the shape deliberately.
Indicative structures, not quotations. Every fee is fixed in writing
after the survey, and a variation is priced at the same rate as the original scope — never at a
premium. We do not take a percentage on variations, because that pays us to let a job drift.
08 — Questions
The eight we get every time.
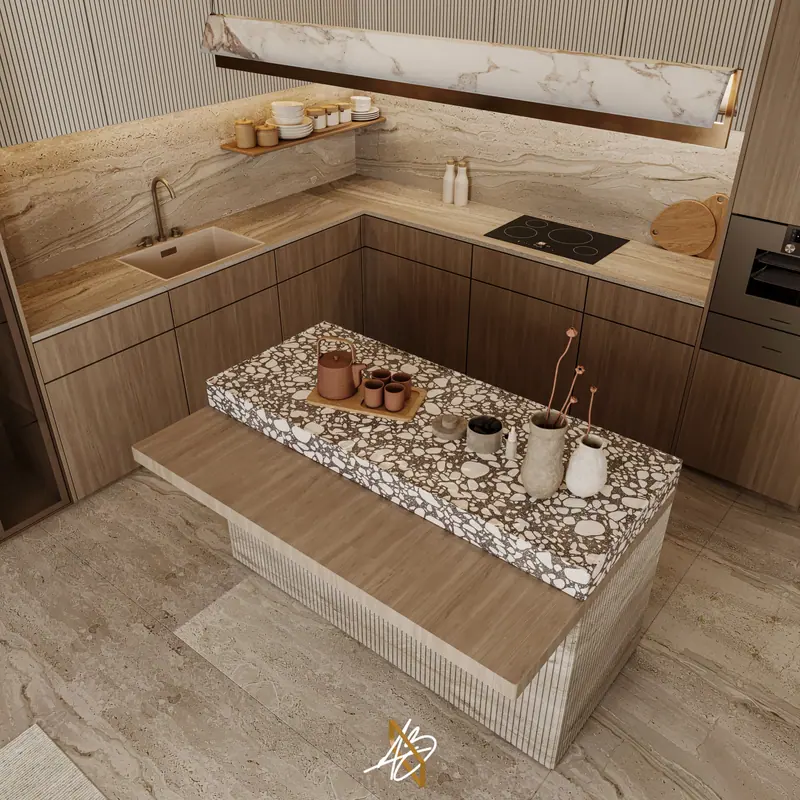
The Box 02 · shell to kitchen
Open for projects · 2026
Ready to build? Or still collecting references?
Send the shell drawings, a date and a budget band.
You get a survey and a fixed fee back, not a mood board.
Or write directly · flkrarchitecture@gmail.com · +20 111 212 1242